Client Results

Real Projects.
Real Results.

From global hospitality portfolios to world-first healthcare facilities, we deliver complex FF&E programs from concept through installation — on time, on budget, at any scale.

20+

Marriott Properties Furnished

24/7

Client Support Access

100+

Manufacturer Partners

Global

Delivery Capability

Hospitality Global — 20+ Properties Worldwide

Marriott Vacations Worldwide

Global FF&E Procurement, Design & Installation
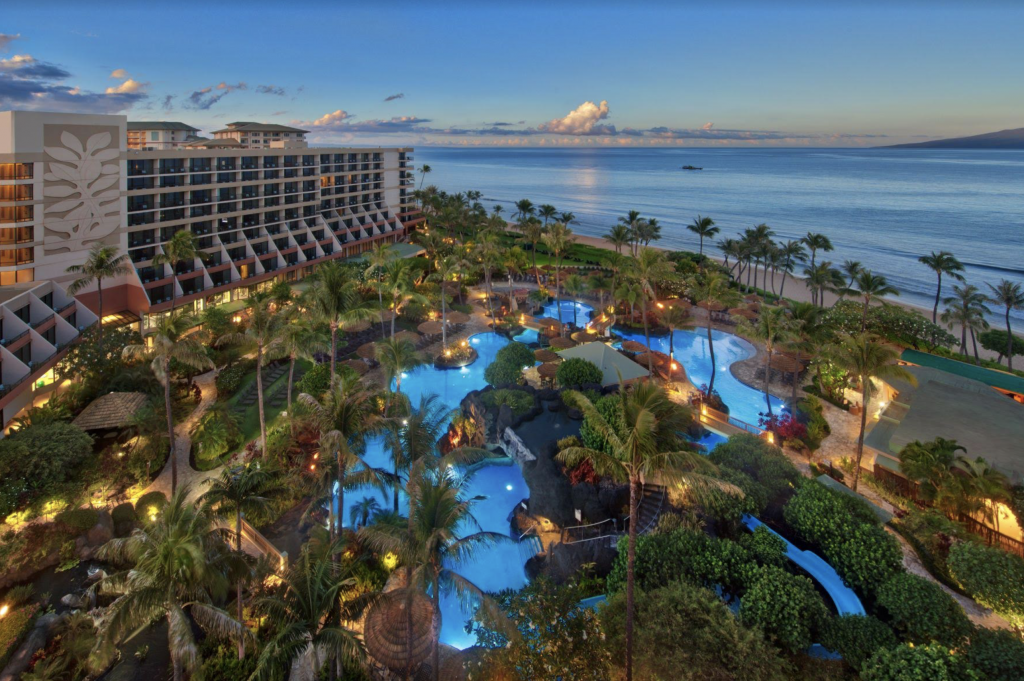
Marriott Vacations Worldwide luxury resort lobby and lounge interior

20+

Properties Furnished

Global

Countries Served

24/7

Support Availability

Immediate

Response Time

The Challenge

Marriott Vacations Worldwide needed a single trusted partner capable of managing FF&E across a growing global portfolio — from concept through installation — while maintaining the premium brand standards their guests expect at every property. Coordinating procurement, design, logistics, and installation across international locations with different codes, lead times, and local requirements had historically created costly delays and inconsistent results.

Our Approach

Our team stepped in as a full-service FF&E partner from the earliest concept stage, working directly with Marriott's design and development teams to specify product that met brand standards and budget targets simultaneously. We leveraged our domestic and international warehouse network to manage inventory, sequencing, and white-glove installation at each property — and we didn't stop at guest rooms. Executive offices, conference rooms, lobbies, and collaborative workspaces were all part of our scope. Critically, Marriott's teams have 24/7 direct access to our team for any ongoing requests, questions, or changes — answers and results, immediately.

Outcomes

  • 20+ properties fully furnished across the global portfolio
  • Full-scope delivery: concept design through final installation
  • Domestic and international warehouse network utilized for seamless logistics
  • All property types covered — guest rooms, executive offices, conference rooms, lobbies
  • 24/7 client access — immediate answers and results on every ongoing request
  • Consistent brand standards maintained across every international location

One partner. 20+ properties. Every space — from guest rooms to executive suites — delivered to brand standard.
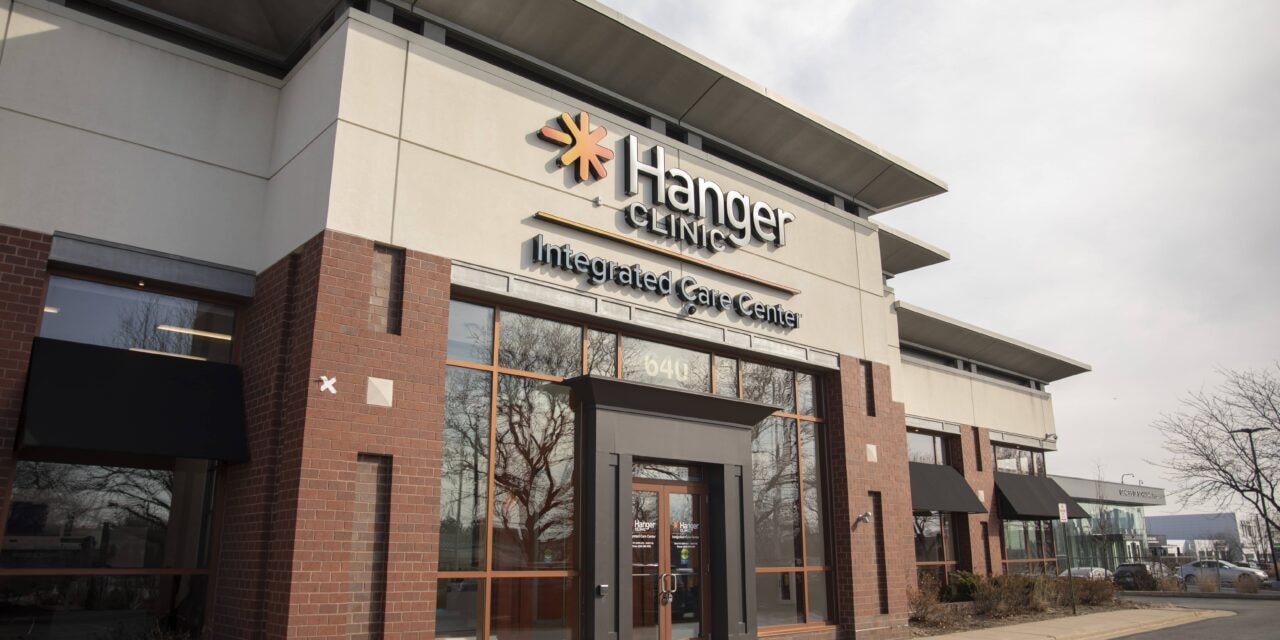
Healthcare Nationwide — Clinics, Distribution Centers & Chicago Hub

Hanger Clinic

Multi-Site Healthcare FF&E & Distribution Program

Modern Hanger Clinic patient care and waiting area interior

Nationwide

Locations Served

Multiple

Distribution Centers

World First

Chicago Hub

Full FF&E

Program Scope

The Challenge

Hanger Clinic — the nation's largest provider of orthotics and prosthetics — needed a furniture partner who could operate at the scale and complexity of their national footprint. Their program spans individual clinic locations, regional distribution centers, and their landmark Chicago Clinic Hub — a first-of-its-kind facility anywhere in the world. Each environment type has distinct functional requirements, and the distribution centers in particular demanded durable, operationally-focused furnishings that standard healthcare vendors couldn't provide.

Our Approach

We built a comprehensive FF&E program covering all three facility types in Hanger's portfolio. For clinic locations, we specified patient-forward reception and waiting area furnishings that reflect Hanger's commitment to patient dignity and comfort. For distribution centers, we sourced and installed operationally durable workstations, storage, and break room furniture built for high-throughput environments. For the Chicago Clinic Hub — a groundbreaking facility that is the first of its kind in the world — we worked closely with Hanger's design team to deliver a space that sets a new global standard for patient-centered orthotics and prosthetics care.

Outcomes

  • Full FF&E program spanning clinic locations, distribution centers, and the Chicago Hub
  • Chicago Clinic Hub delivered — the first facility of its kind anywhere in the world
  • Distribution center furnishings specified for operational durability and throughput
  • Patient-centered clinic environments aligned with Hanger's care-first brand
  • Consistent program management across all facility types and geographies
  • Ongoing partnership supporting new locations and facility refreshes nationwide

Clinics. Distribution centers. The world's first Chicago Hub. One program. One partner. Zero gaps.

Corporate Alpharetta, GA — Corporate Headquarters

Hanger — Halcyon Alpharetta HQ

Full-Facility Corporate Headquarters Furnishing

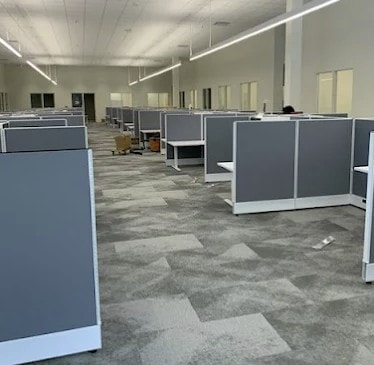
Modern corporate headquarters open plan workstations and executive offices

Full HQ

Facility Type

Alpharetta, GA

Location

All Areas

Spaces Covered

On Schedule

Delivery

The Challenge

Hanger's new Halcyon Alpharetta headquarters required a complete furniture program for a modern, multi-use corporate facility — open-plan workstations for a large workforce, a cafeteria and collaborative break area designed for culture and connection, private offices, and multiple conference rooms. The project demanded a single partner who could manage the full scope without handoffs or gaps between space types.

Our Approach

We served as the single-source FF&E partner for the entire Halcyon facility. Our team specified and installed open-plan workstations designed for collaboration and focus, a cafeteria and break area with social seating that reflects Hanger's people-first culture, private offices for leadership, and conference rooms equipped for modern hybrid work. Every space was delivered as a cohesive whole — on schedule and aligned with the facility's opening timeline.

Outcomes

  • Full-facility furnishing delivered as a single cohesive program
  • Open-plan workstations, cafeteria, break areas, private offices, and conference rooms all in scope
  • Cafeteria and collaborative seating designed to support company culture
  • All spaces delivered on schedule aligned with facility opening
  • Single point of contact across every space type — no handoffs
  • Ongoing support relationship established for future needs

Workstations. Cafeteria. Executive offices. Conference rooms. Every square foot of a new headquarters — on time, on spec, on budget.

Ready to Get Started?

Your Project Could Be Next.

Upload your plans and project details today. We'll deliver a full rendering and proposal within 1 business day — no commitment required.